<-- style PDP --> 155 Slabtown Road, Clarksburg - Single Family Residence for sale for $1,499,000
  • sold

155 Slabtown Road

Clarksburg, ON, N0H 1J0 - Blue Mountains

$1,499,000$000000

  • Neighbourhood

    Blue Mountains

  • Major Intersection

  • Listed Since: 836 day(s)

  • Last update: 763 day(s) ago

Overview

  • Property Type

    Single Family Residence, 1.5 Storey

  • Bedrooms

    3 + 0

  • Bathrooms

    2

  • Basement

    None

  • Kitchen

    n/a

  • Total Parking

    6 (1 null Garage)

  • Lot Size

    Available Upon Request

  • Taxes

    $4,225.00 (2024)

  • Type

    Freehold

Property Description

Property description for 155 Slabtown Road, Clarksburg

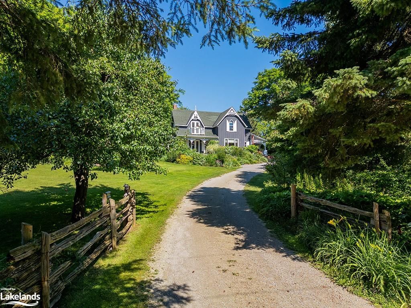
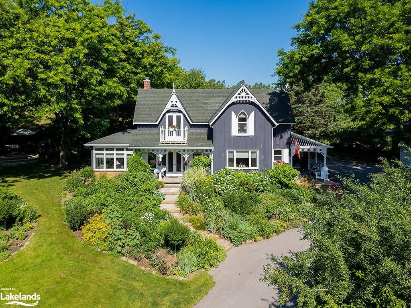
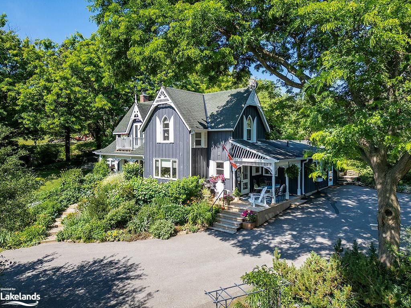
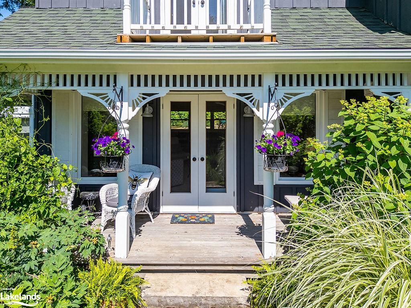
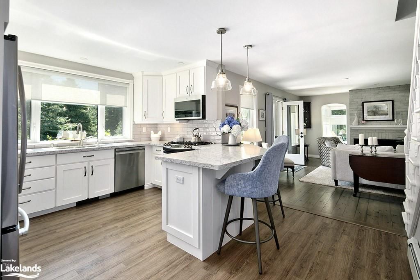
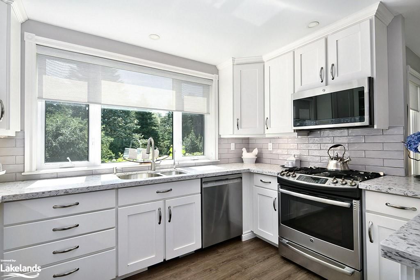
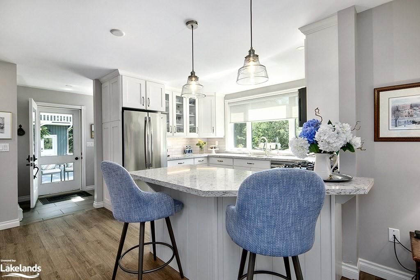
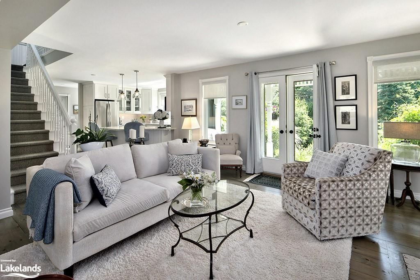
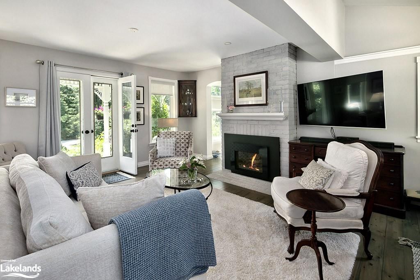
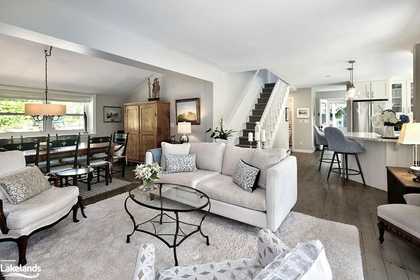
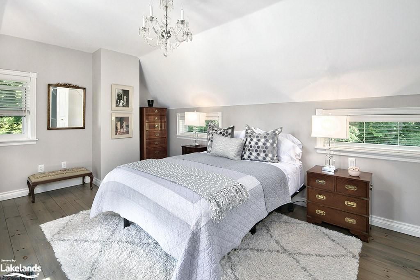
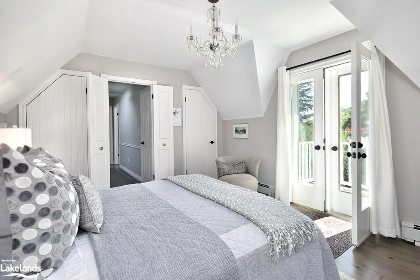
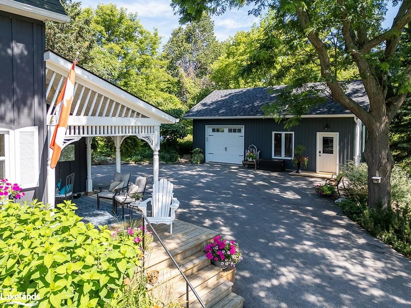
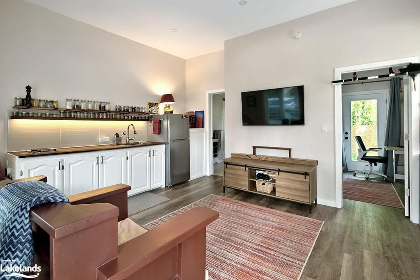
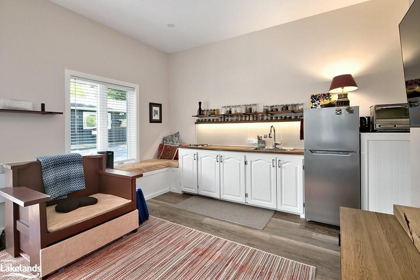
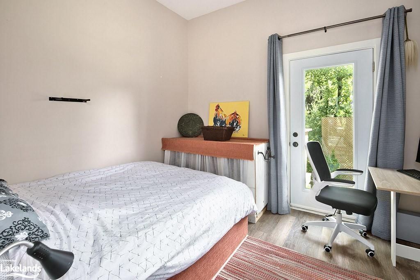
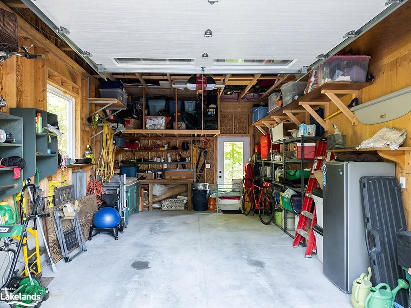
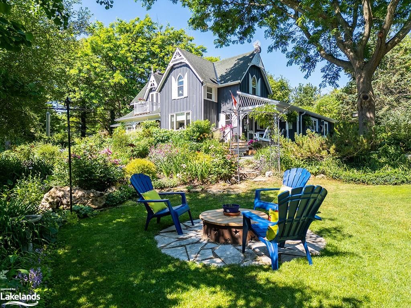
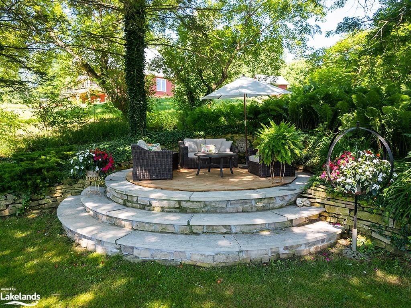
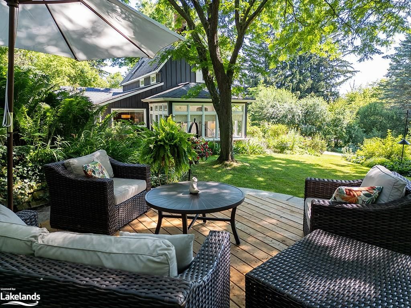
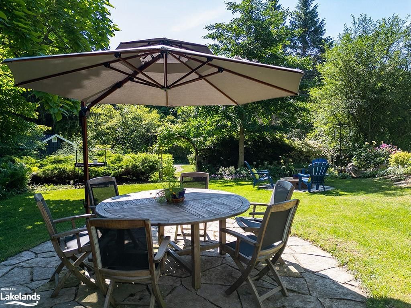
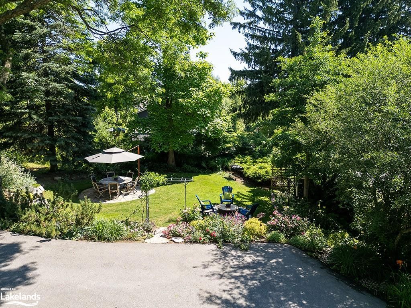
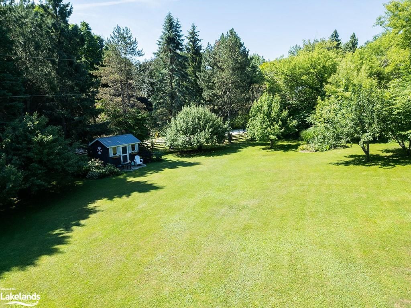
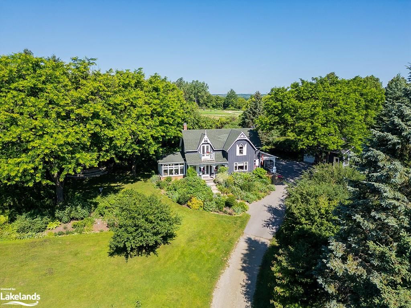
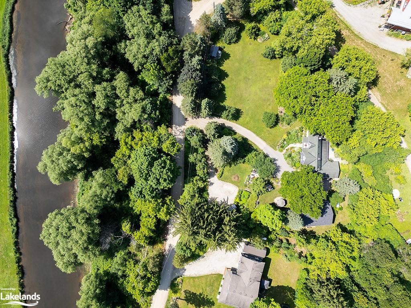
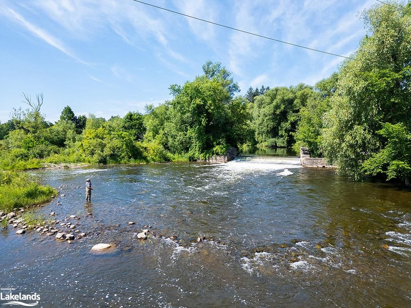
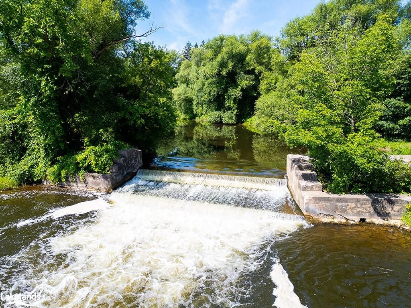
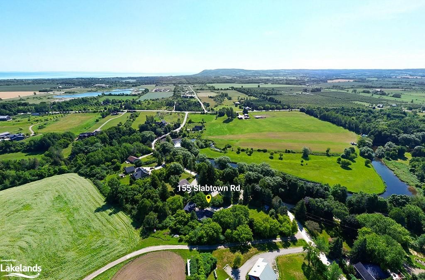
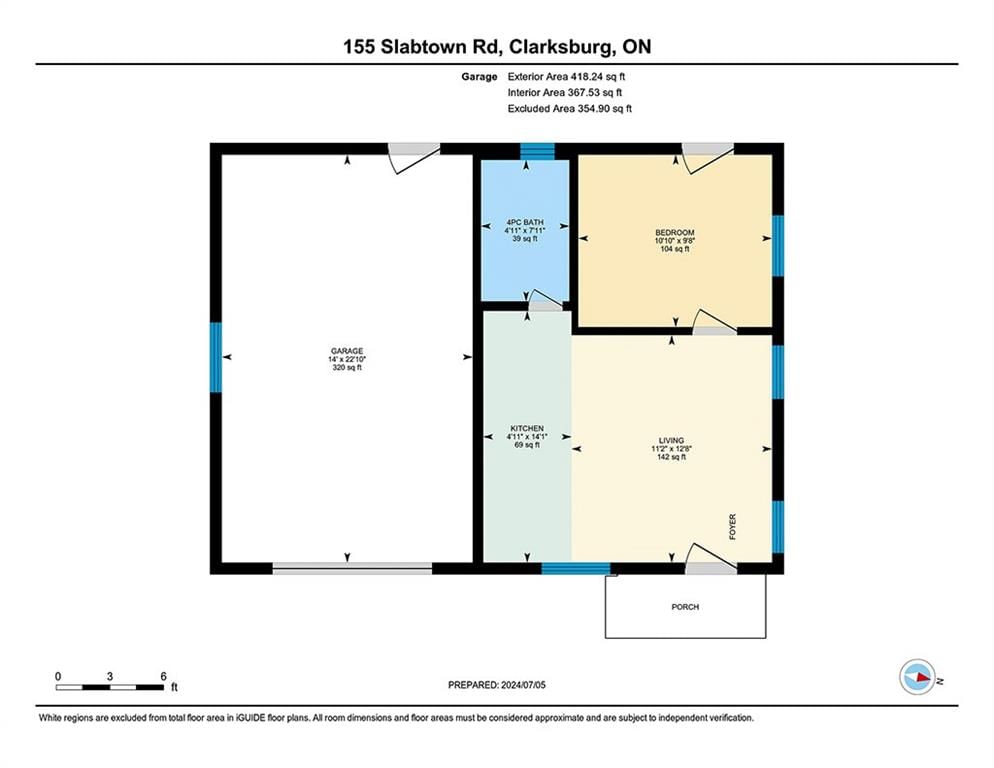
Beaver Valley Nestled on over an acre of lush, picturesque land, this stunning home at 155 Slabtown Road is a true gem. Every corner of this beautifully renovated residence exudes charm and elegance, making it the perfect retreat. Custom built in 1989 and updated in 2016 - The meticulously maintained gardens are a sight to behold, offering a tranquil oasis for relaxation and outdoor activities. Whether you're sipping your morning coffee on the patio or hosting a summer garden party, the vibrant, blooming flora provides a stunning backdrop. Inside, the home has been fully and tastefully renovated to blend modern conveniences with timeless style. The light-filled living spaces boast high-end finishes and thoughtful details, ensuring comfort and luxury at every turn. A unique feature of this property is the fully detached garage, which includes a 350-square-foot ground floor studio. This additional space could be perfect for guests, home office, artist studio, providing both versatility and convenience. Located along the scenic Slabtown Road, you'll find the serene Beaver River running nearby, adding to the enchanting ambiance of this property. Whether you’re a nature enthusiast or simply seeking peace and quiet, this location has it all. Though we are selling one acre - 0.41 of the property ( Lot 3) is separately deeded, offering a unique opportunity to possibly create another living space or a pool, tennis court, let your imagination run wild. Don’t miss the opportunity to make 155 Slabtown Road your new home. Schedule a viewing today and experience the magic for yourself!

Listed by Royal LePage Signature Realty Brokerage, Collingwood

  • MLS #

    40615254

  • Sq. Ft

    2023

  • Sq. Ft. Source

    MLS

  • Lot Irregularities

    n/a

  • Year Built

    1989

  • Pool

    n/a

  • Drive

    n/a

  • Garage

    n/a

  • Total Parking

    6

  • Family Room

    n/a

  • Den

    n/a

  • Exterior

    Board & Batten Siding, Vinyl Siding

  • Fireplace

    n/a

  • Roof

    Asphalt Shing

  • Foundation

    Poured Concrete, Slab

  • Elevator

    n/a

  • Water View

    n/a

  • Laundry Level

    n/a

  • Heat

    Fireplace-Propane, Hot Water-Propane, Water Radiators

  • A/C

    None

  • Water

    Drilled Well

  • Water Supply

    n/a

  • Sewers

    n/a

  • Central Vac

    n/a

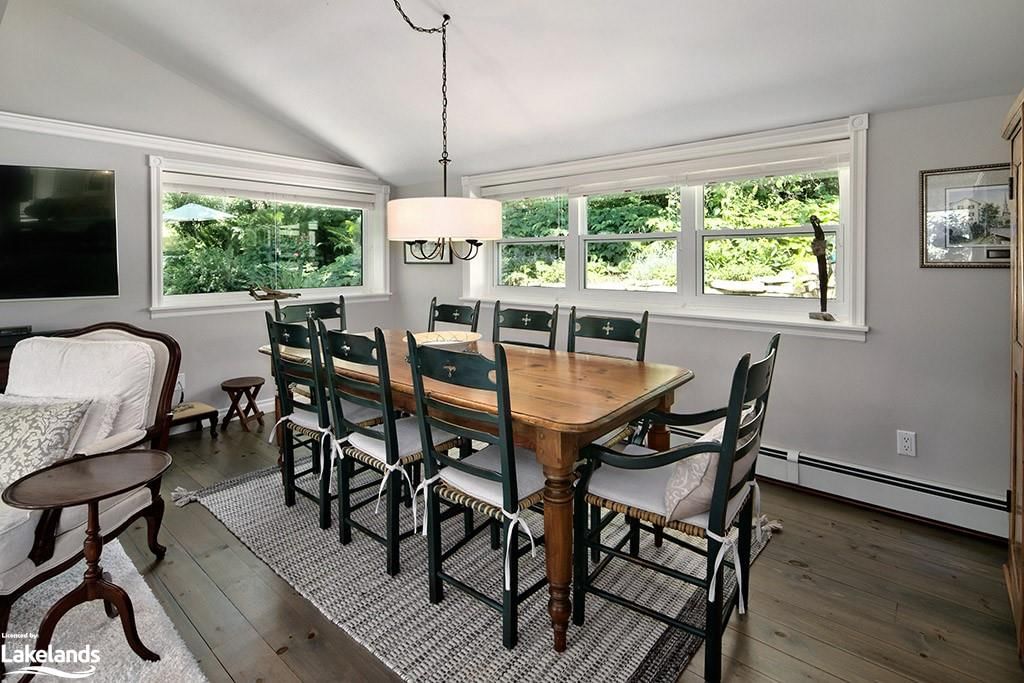
  • Dining Room

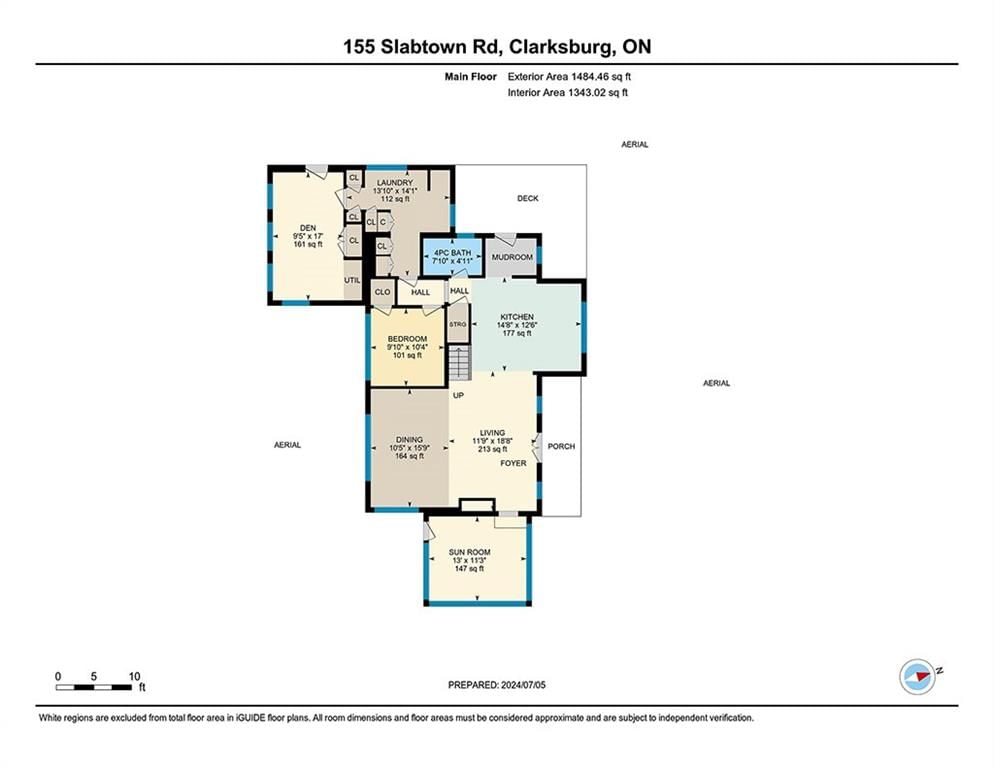
    4.80 x 3.17 ft Main level

  • Kitchen

    4.47 x 3.81 ft Main level

  • Living Room

    5.69 x 3.58 ft Main level

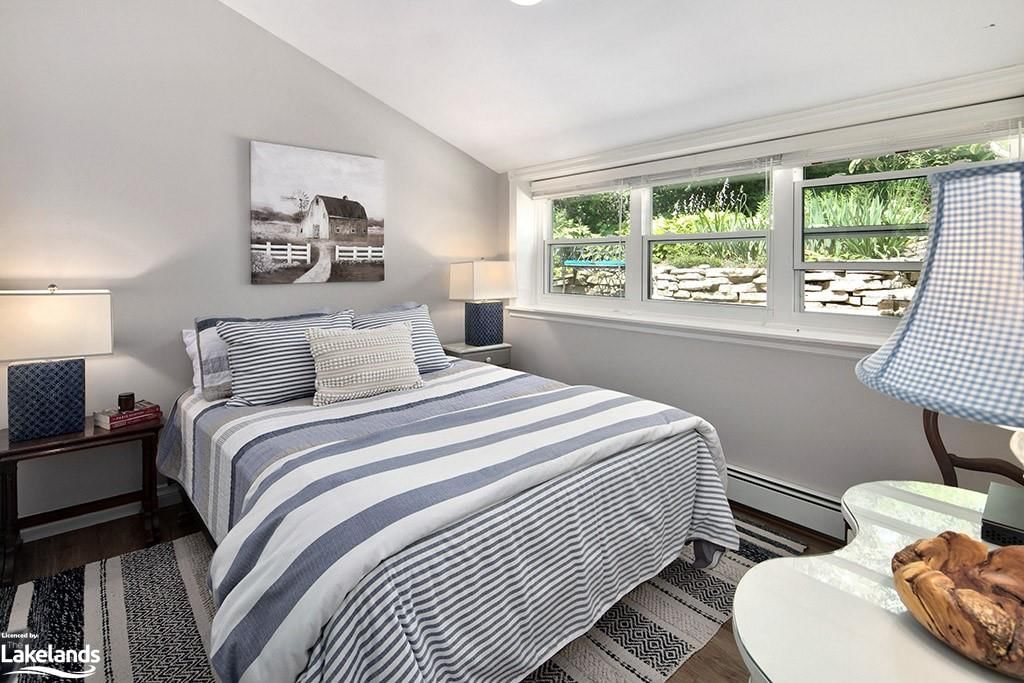
  • Bedroom

    3.15 x 3.00 ft Main level

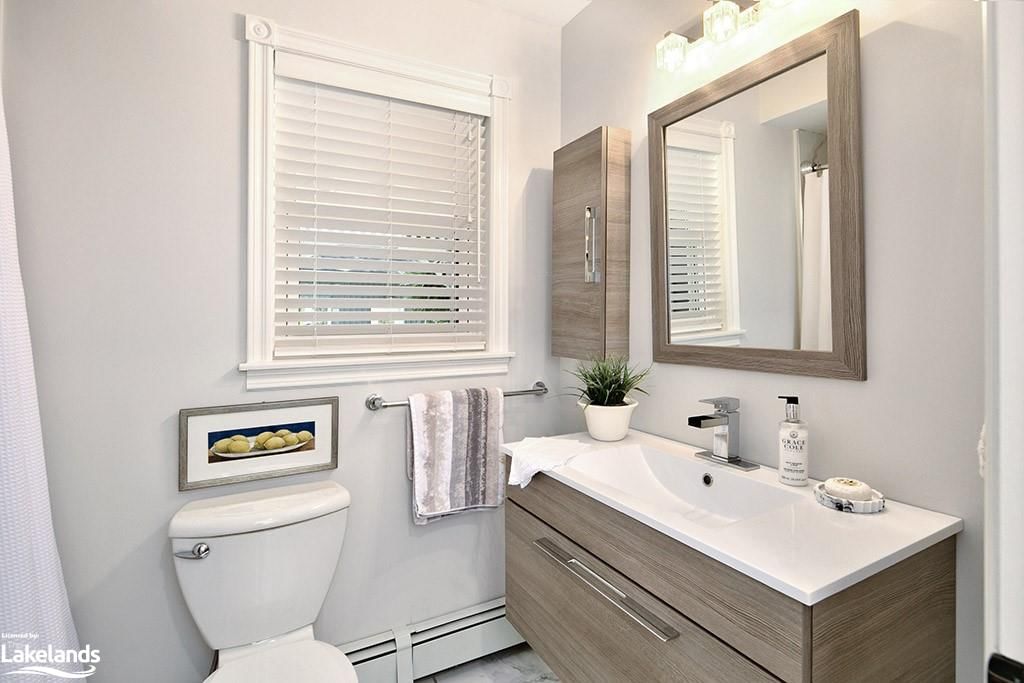
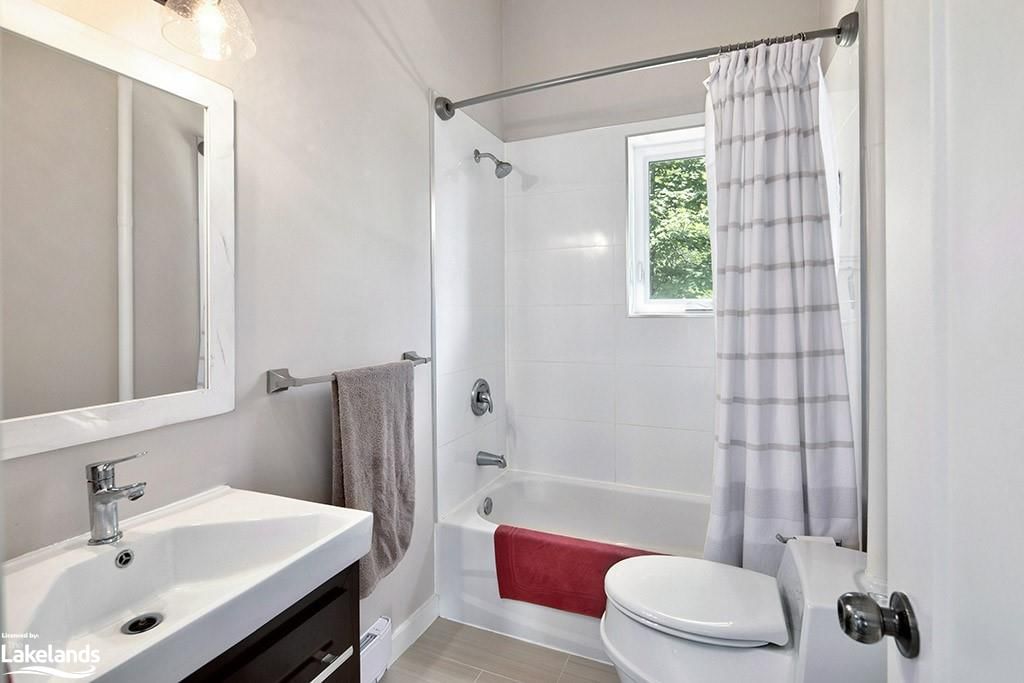
  • Bathroom

    2.39 x 3.35 ft Main level

    4-Piece

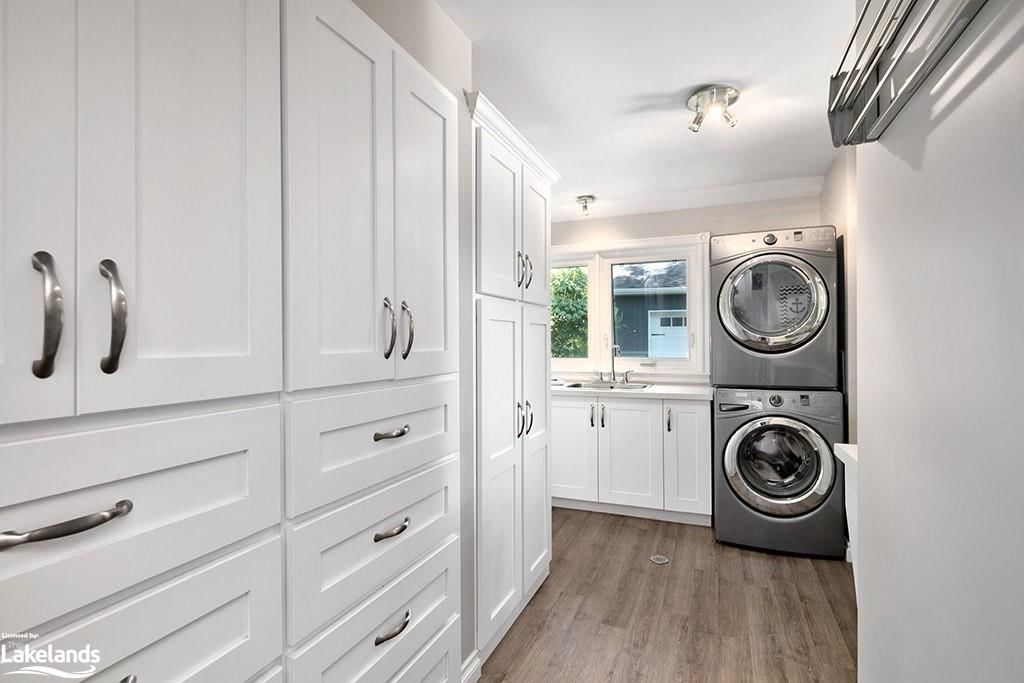
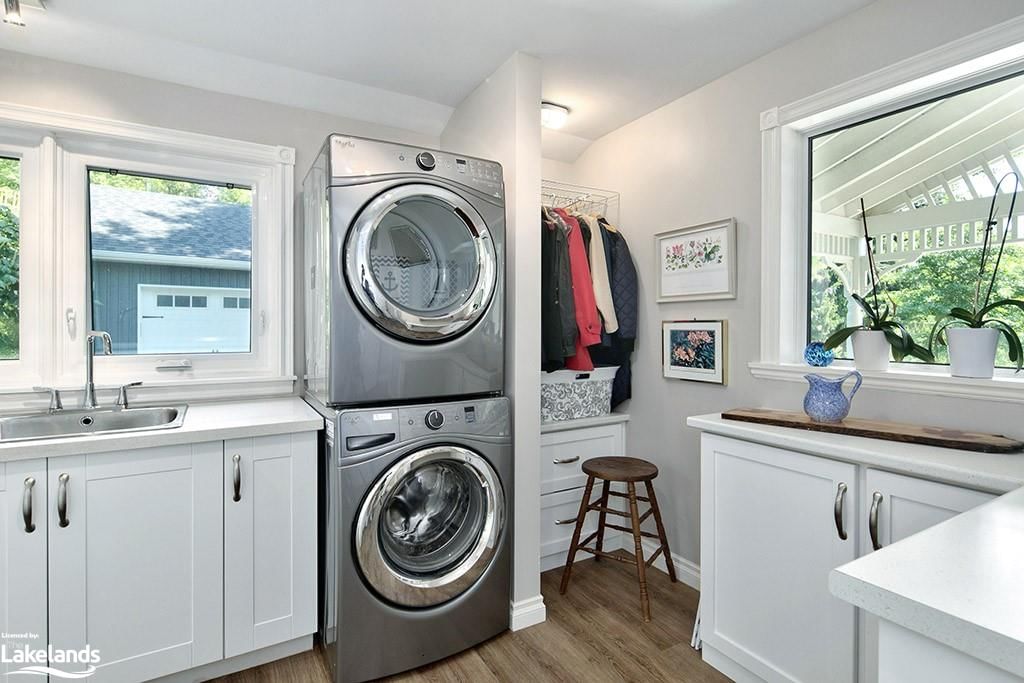
  • Laundry

    4.29 x 4.22 ft Main level

  • Foyer

    false Main level

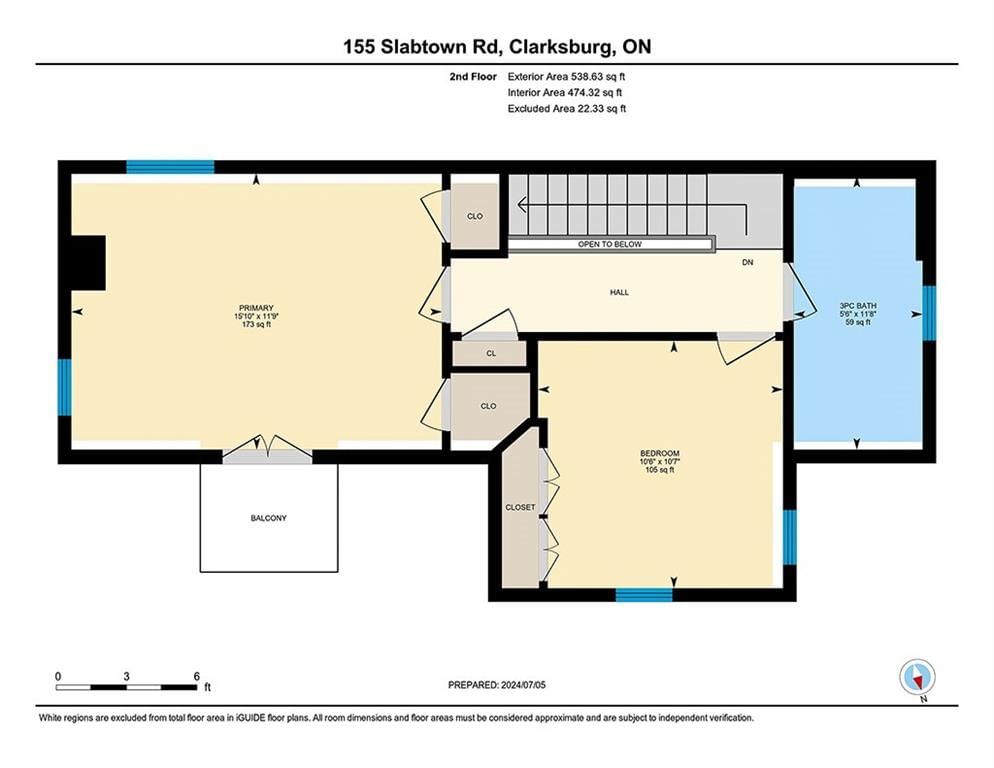
  • Bedroom Primary

    4.83 x 3.58 ft Second level

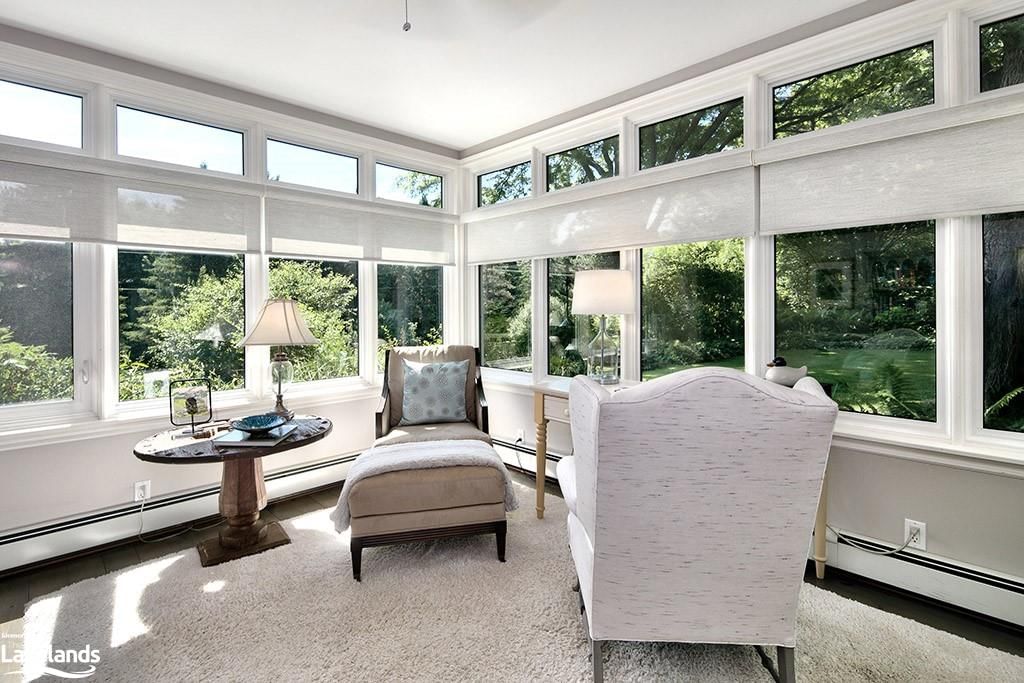
  • Sunroom

    3.96 x 3.43 ft Main level

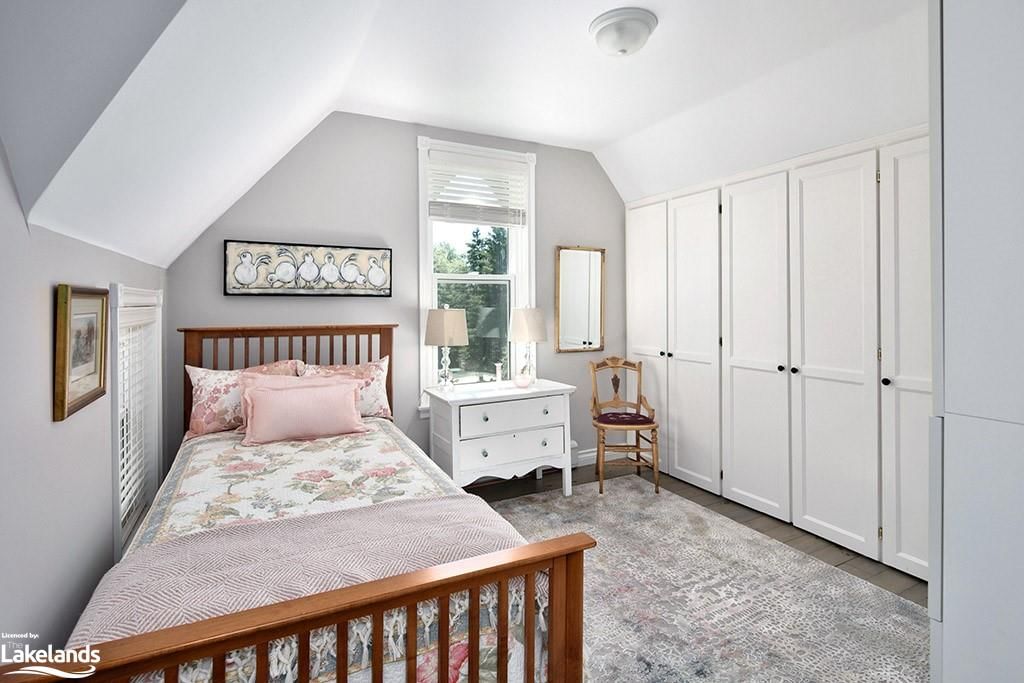
  • Bedroom

    3.23 x 3.20 ft Second level

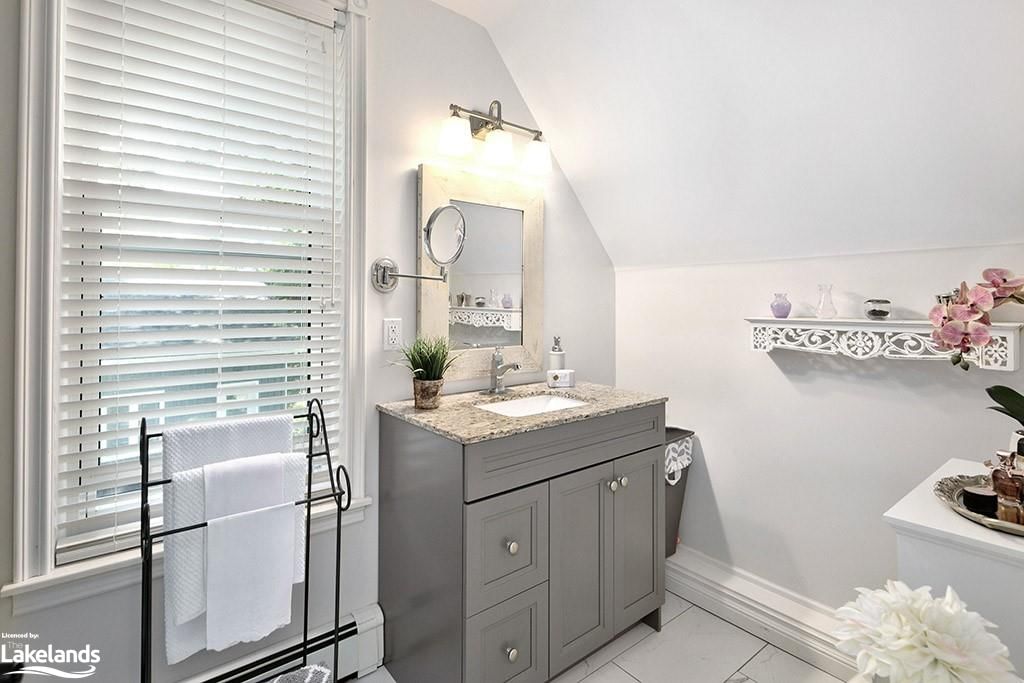
  • Bathroom

    3.56 x 1.68 ft Second level

    3-Piece

  • Den

    5.18 x 2.87 ft Main level

Thinking of Selling?

Find Out Your Home’s Value in Today’s Market!

No Email or Signup is required to view your home estimate.

estimate your home value

Contact Manoj Kukreja

Sales Representative,
Century 21 People’s Choice Realty Inc.,
Brokerage
(647) 576 - 2100

Manoj profile avatar

Mortgage Calculator

This data is for informational purposes only.

Mortgage Payment per month

Principal Amount

Interest

Total Payable

Amortization

Amortization

Closing Cost Calculator

This data is for informational purposes only.

Closing Cost Total for this property

Total Cash flow for purchasing this property

Down Payment(%)*
Additional information

Provincial Land Transfer Tax

Ontario Land Transfer Tax Rebate

Toronto Land Transfer Tax

Toronto Land Transfer Tax Rebate

PST on CMHC Insurance Premium

Lawyer Fees

$2,825

Government Registration Fee's

$164

Title Insurance

Closing Cost Total

Total Cash flow for purchasing this property

Provincial Land Transfer Tax

Ontario Land Transfer Tax Rebate

Toronto Land Transfer Tax

Toronto Land Transfer Tax Rebate

PST on CMHC Insurance Premium

Lawyer Fees

$2,825

Government Registarion Fee's

$164

Title Insurance

Down Payment(%)*

* A down payment of less than 20% is permitted only for first-time home buyers purchasing their principal residence. The minimum down payment required is 5% for the portion of the purchase price up to $500,000, and 10% for the portion between $500,000 and $1,500,000. For properties priced over $1,500,000, a minimum down payment of 20% is required.

Thinking of Selling?

Find Out Your Home’s Value in Today’s Market!

No Email or Signup is required to view your home estimate.

estimate your home value

Contact Manoj Kukreja

Sales Representative, Century 21 People’s Choice Realty Inc., Brokerage
(647) 576 - 2100

Manoj profile avatar

Recent Sold Listings in Blue Mountains, Clarksburg

Popular Cities